Quick Answer: DIY greenhouse plans can range from small backyard and lean-to designs to freestanding, A-frame, and hoop-house structures. The right plan depends on your available space, what you want to grow, local conditions, building skills, and budget.
Before choosing a plan, compare the main design options and consider:
- Greenhouse type: Small, lean-to, freestanding, A-frame, hoop house, and other DIY designs offer different space and construction requirements.
- Growing needs: Seedlings, vegetables, herbs, flowers, and season-extension crops may require different amounts of space and environmental control.
- Site requirements: Sunlight, drainage, level ground, wind exposure, and access to water or electricity can affect where and how you build.
- Materials and construction: Frame and covering materials, foundation, anchoring, doors, and ventilation all affect the difficulty, durability, and cost of the project.
- Budget and time: A simple DIY structure may require fewer materials and construction steps, while a larger permanent greenhouse may require more tools, labor, and climate-control equipment.
A useful DIY greenhouse plan should therefore do more than provide a design idea. It should help you compare different greenhouse ideas, understand the required materials and dimensions, follow the construction process, and estimate the total project cost before you start building.
What Should a Good DIY Greenhouse Plan Include?
The biggest mistake when choosing DIY greenhouse plans is selecting a design based only on appearance.
A useful plan should help you answer practical construction questions before you buy materials or start cutting.
1. Dimensions and Layout
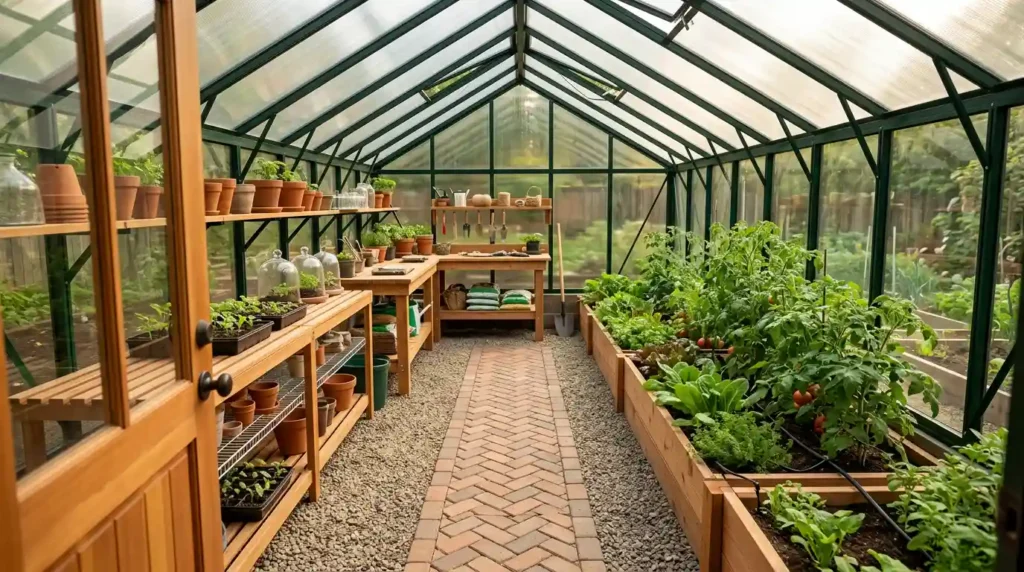
Start with the footprint rather than the visual style.
A greenhouse that looks compact online can become difficult to use once you add:
- Planting beds
- Pots and containers
- Shelving
- A central walkway
- Work space
- Doors
- Ventilation openings
- Irrigation equipment
The important question is not simply “How large can I build?” but:
How much growing space do I need after allowing room to move, maintain plants, ventilate the structure, and access the door?
Washington State University Extension identifies size, plant use, structure type, location, materials, planting surface, environmental control, irrigation, and budget as important greenhouse planning decisions. [1]
Planning the interior before construction can prevent a common DIY problem: building a greenhouse that has enough floor area but too little usable working space.
2. Materials List
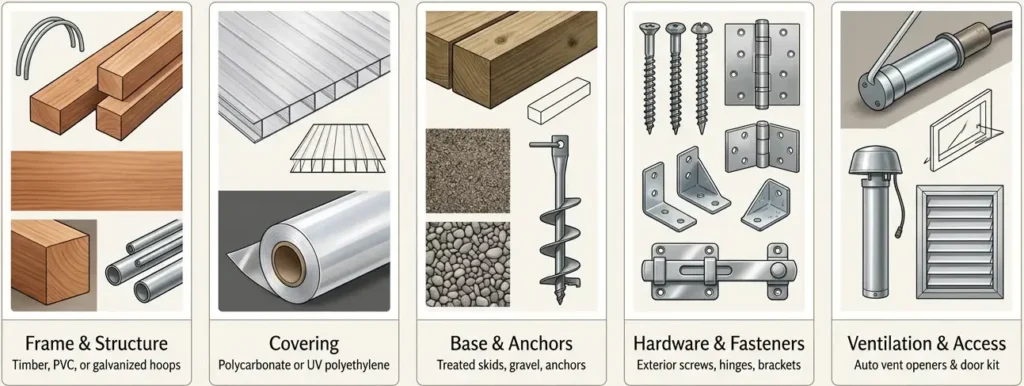
A plan should identify the main materials required for the frame, covering, base, fasteners, doors, and ventilation.
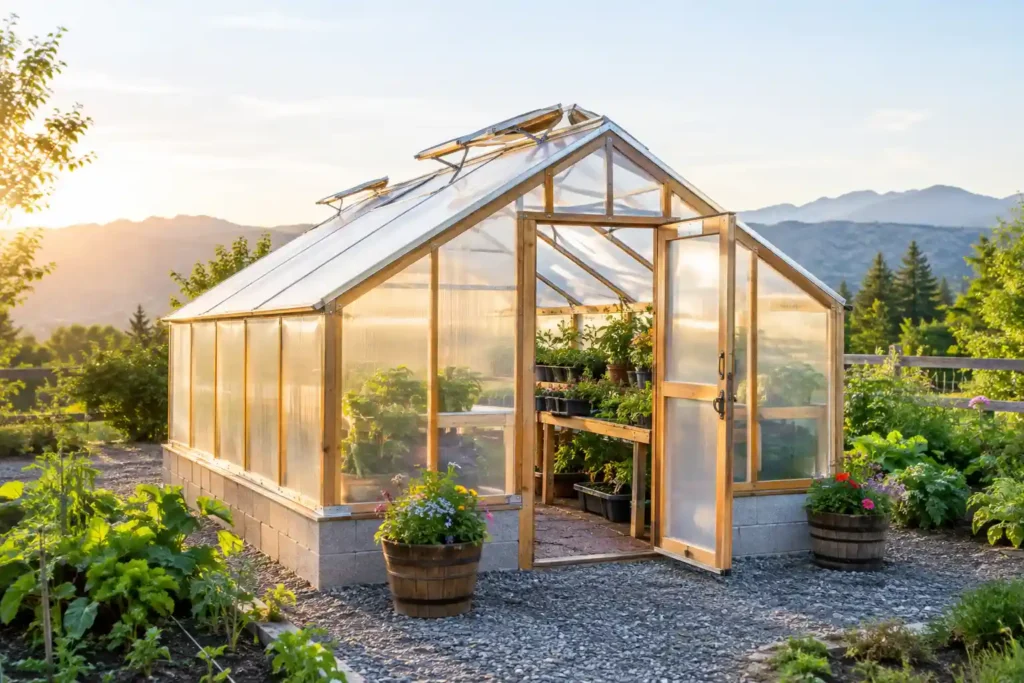
For example, a wood-frame design may require lumber, screws, hinges, framing components, and a translucent covering, while a hoop-house design may use curved structural members, ground anchors, and greenhouse film.
A detailed materials list is valuable because it lets you estimate costs before construction begins rather than discovering halfway through the project that additional structural or finishing materials are required.
3. Tools and Skill Level
DIY greenhouse plans should also make the construction difficulty clear.
A beginner-friendly plan may involve:
- Measuring and marking
- Basic drilling
- Simple frame assembly
- Attaching a flexible covering
More advanced designs may require:
- Accurate framing
- Multiple angled cuts
- More complicated roof construction
- Stronger foundations
- More demanding glazing installation
The more complex the structure, the more important it becomes to understand the required tools, materials, construction sequence, and structural requirements before starting.
DIY Greenhouse Plans by Design Type
There is no single greenhouse design that works for every backyard.
The appropriate plan depends on your available space, climate, budget, intended plants, and how permanent you want the structure to be.
Small and Mini Greenhouse Plans
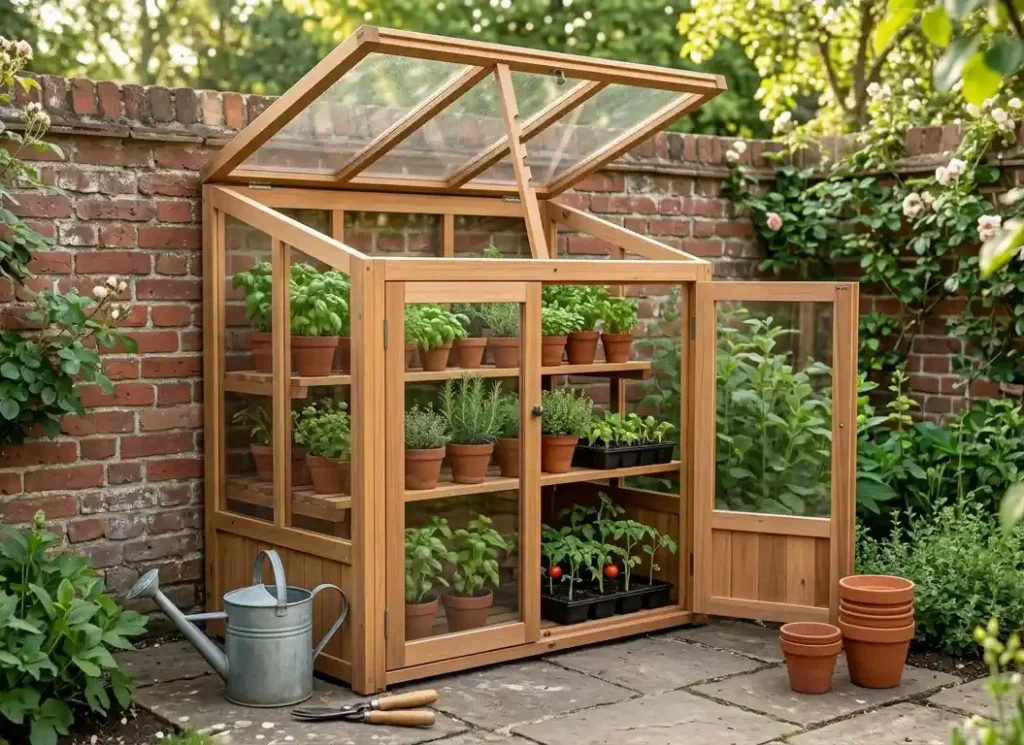
Small greenhouse plans are ideal for limited outdoor space or growing seedlings, herbs, and a small number of plants. Common options include mini, compact lean-to, cold-frame, and small hoop or PVC greenhouses. They require less space and materials but offer limited room, so consider shelving, plant height, and growing beds before choosing a very small design.
Lean-To Greenhouse Plans
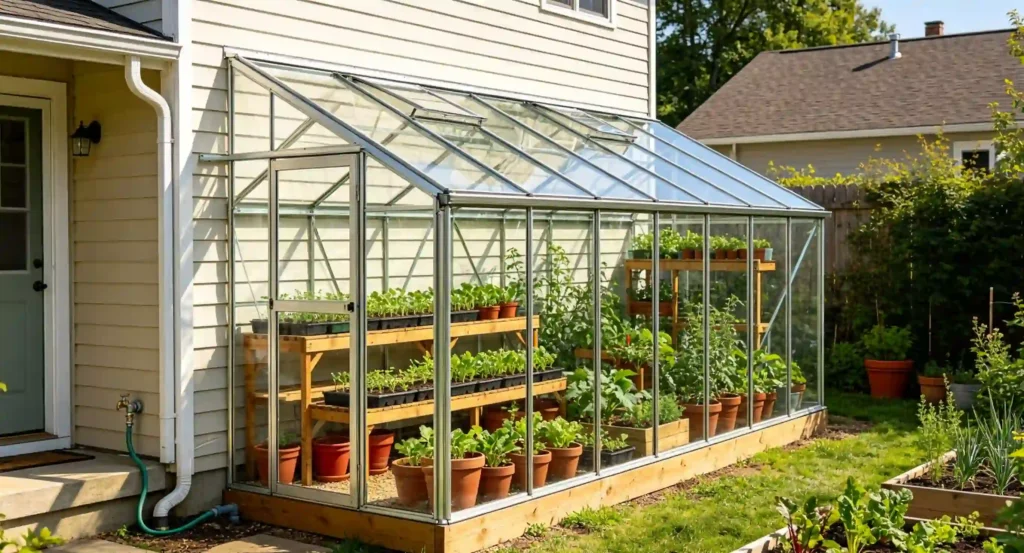
Lean-to greenhouse plans attach to an existing wall or structure, making efficient use of limited space and nearby utilities. However, the surrounding structure can affect sunlight, ventilation, and temperature. They work best when you have limited yard space and a suitable location beside an existing building.
Freestanding Greenhouse Plans
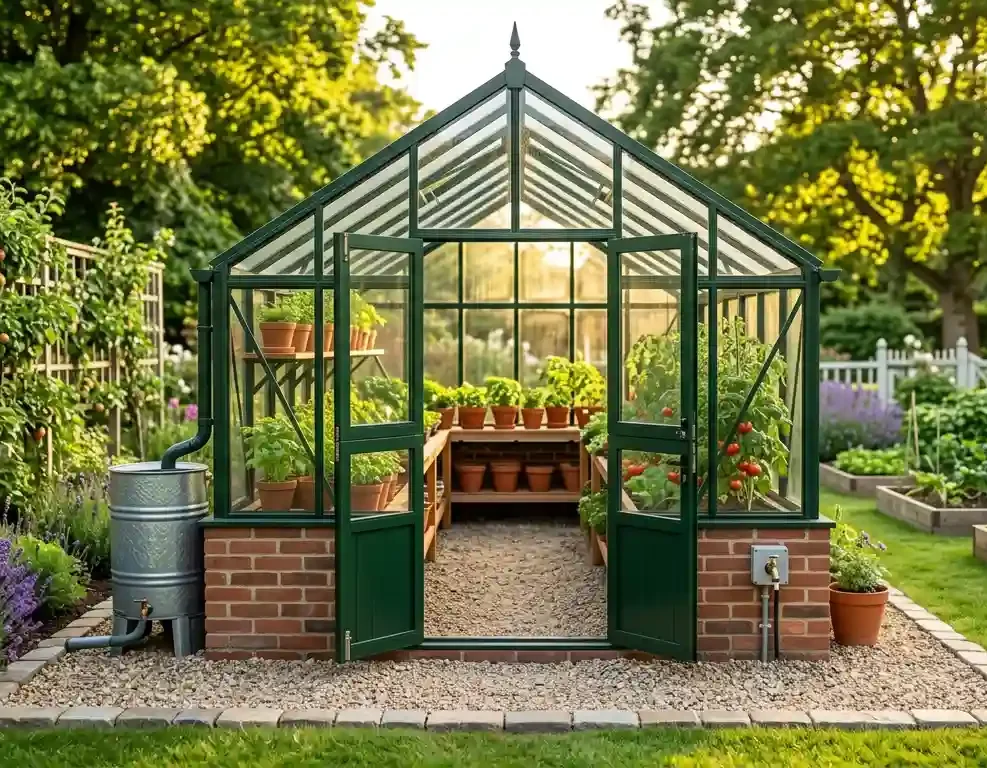
Freestanding greenhouse plans offer flexible positioning and layouts, including gable, A-frame, Gothic, hoop, and rectangular designs. They can be positioned for better sunlight but require independent planning for the foundation, anchoring, utilities, and climate control.
Hoop House and PVC Greenhouse Plans
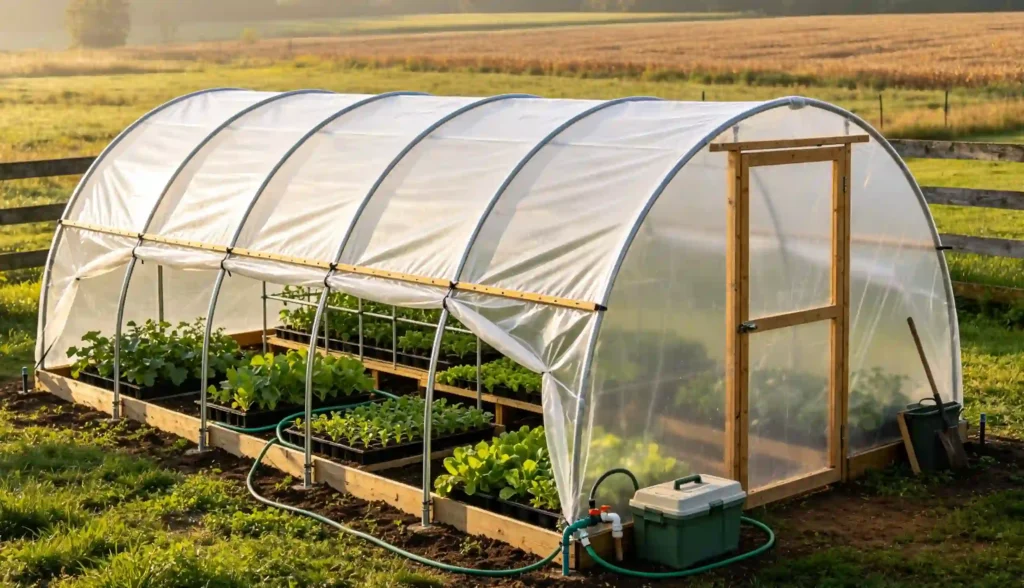
Hoop-house greenhouse plans use curved frames with flexible coverings, offering a relatively simple DIY structure. They can support seed starting, crop protection, and season extension, but the covering may need periodic replacement. [2] Proper anchoring and structural strength are important, especially in areas with strong winds or heavy snow.
How to Choose the Right DIY Greenhouse Materials
The frame and covering are two of the most important material decisions.
Frame Materials
Common choices include:
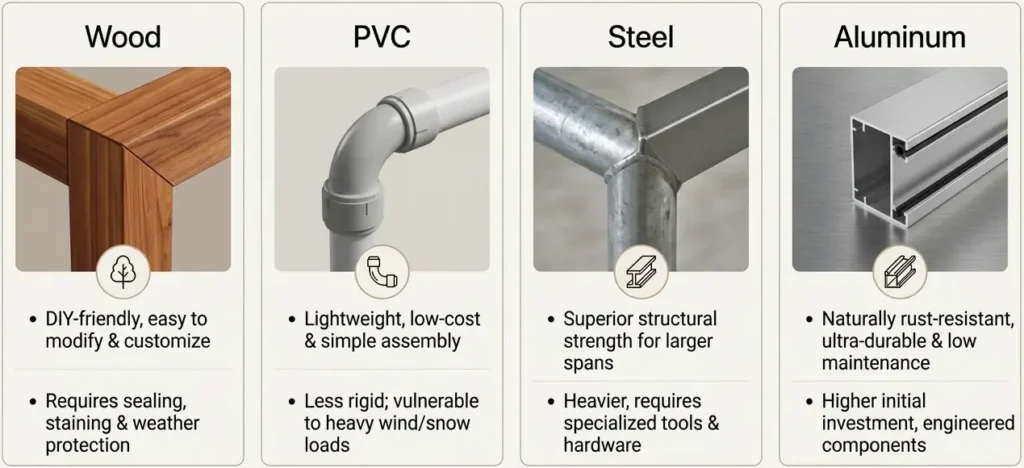
The right choice depends on more than purchase price.
When evaluating a frame, consider:
- Local wind conditions
- Snow or other environmental loads
- Greenhouse size
- Expected lifespan
- Required maintenance
- Available tools
- Construction experience
- Whether the greenhouse will be temporary or permanent
Greenhouse Covering Options
The covering controls how light enters the greenhouse and influences durability, heat retention, structural requirements, and maintenance.
Common options include:
- Glass
- Polycarbonate
- Polyethylene greenhouse film
- Fiberglass or other translucent materials
Instead of asking which material is universally “best,” compare the properties that matter for your project:
| Property | Why It Matters |
|---|---|
| Light transmission | Affects the amount and quality of light available to plants |
| Heat retention | Influences temperature management |
| Durability | Determines how frequently the covering may need replacement |
| Structural strength | Affects the frame and support requirements |
| Installation | Determines construction difficulty |
| Initial cost | Influences project budget |
| Replacement cost | Affects long-term ownership cost |
| Weather resistance | Important for outdoor durability |
USDA NRCS notes that greenhouse and hoop-house coverings vary in durability and that outdoor plastics not designed for UV exposure can deteriorate more quickly. [2]
Where Should You Build a DIY Greenhouse?
Choose the site before finalizing the greenhouse plan.
This is one of the most important parts of the project because a good greenhouse design cannot compensate for a poor location.
Look for Good Sunlight
Greenhouses need sufficient sunlight for plant growth, particularly when the structure is being used during shorter winter days.
A suitable location should receive strong natural light while avoiding unnecessary shade from:
- Large trees
- Buildings
- Fences
- Neighboring structures
WSU Extension recommends maximizing sunlight, particularly winter sunlight, and considering how nearby trees and buildings affect shadows throughout the year. University of New Hampshire Extension similarly explains that greenhouse site selection should account for the changing position of the sun and the shadows created by nearby terrain, trees, and structures. [1][3]
Check the Ground
A relatively level site simplifies construction and operation.
You should also consider:
- Drainage
- Soil conditions
- Water accumulation
- Frost conditions
- Wind exposure
Poor drainage can create problems around the foundation and greenhouse interior, while excessive wind exposure may increase structural demands.
Think About Water and Electricity
If your greenhouse will use irrigation, fans, heaters, lighting, or other powered equipment, access to utilities should be considered before construction.
This can influence the location of the greenhouse almost as much as sunlight.
Check Local Rules Before Building
Do not assume that a small greenhouse automatically avoids permits.
Requirements can depend on:
- Greenhouse size
- Foundation type
- Whether it is permanent
- Whether it is attached to a building
- Electrical or plumbing work
- Local zoning requirements
- Building codes
- HOA rules
These requirements are location-specific. Before construction, check with your local building or planning authority to determine which rules apply to your property and project.
DIY Greenhouse Foundation and Base Options
The foundation does not have to look the same for every greenhouse.
Your choice depends on:
- Greenhouse size
- Soil
- Climate
- Wind exposure
- Whether the structure is temporary or permanent
- Frame material
- Local requirements
Possible approaches include:
- Gravel or prepared ground
- Timber base
- Ground anchors
- Pavers
- Concrete
- Perimeter foundations
The important point is that the base should provide a stable, reasonably level platform and help secure the structure.
A small temporary greenhouse may have very different foundation requirements from a large permanent structure.
Before choosing a foundation, consider local ground conditions, expected weather, greenhouse weight, anchoring requirements, and applicable building requirements.
Do not copy a foundation detail from another plan simply because the greenhouse has a similar size.
How to Build a DIY Greenhouse Step by Step
Once you have selected the design, materials, and site, the construction can be divided into several stages.
Step 1: Define the Greenhouse Requirements
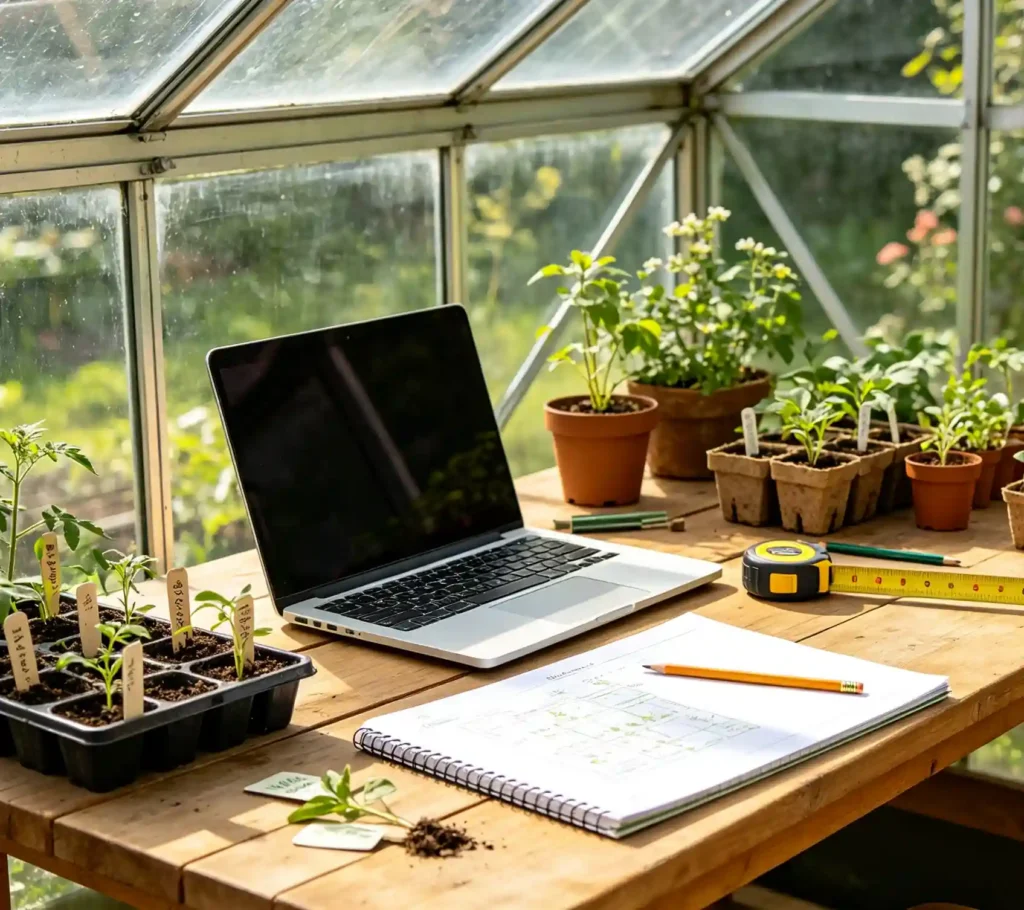
Before buying anything, write down:
- Greenhouse dimensions
- Plants you intend to grow
- Desired growing season
- Available space
- Climate conditions
- Preferred frame material
- Covering material
- Budget
- Ventilation requirements
- Water and electricity needs
This turns a general idea into a specific construction plan.
Step 2: Prepare the Site
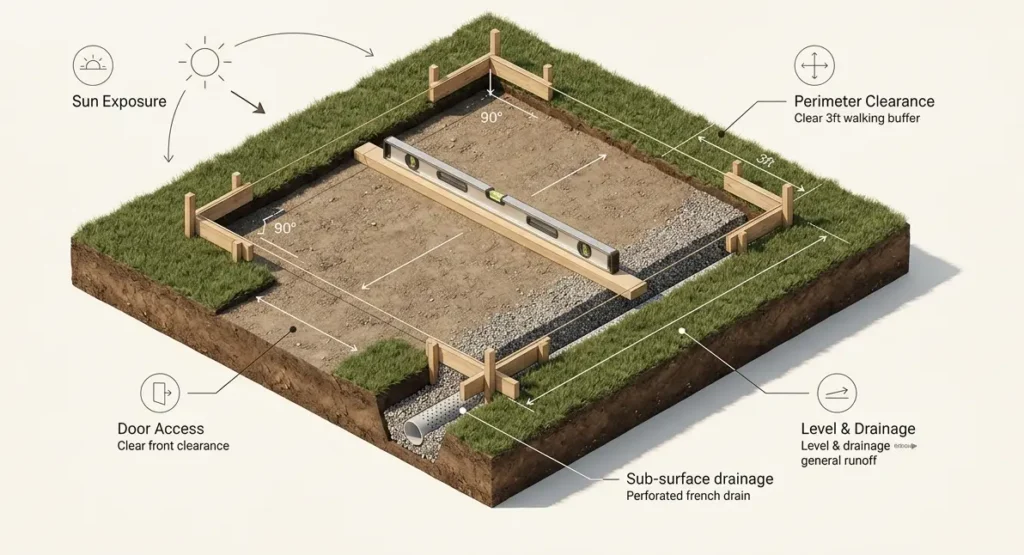
Clear the selected area and establish the greenhouse footprint.
Check overall dimensions, ground level, drainage, door location, access around the structure, and sun exposure.
If significant grading or drainage work is required, complete that before assembling the greenhouse.
Step 3: Build the Base or Foundation
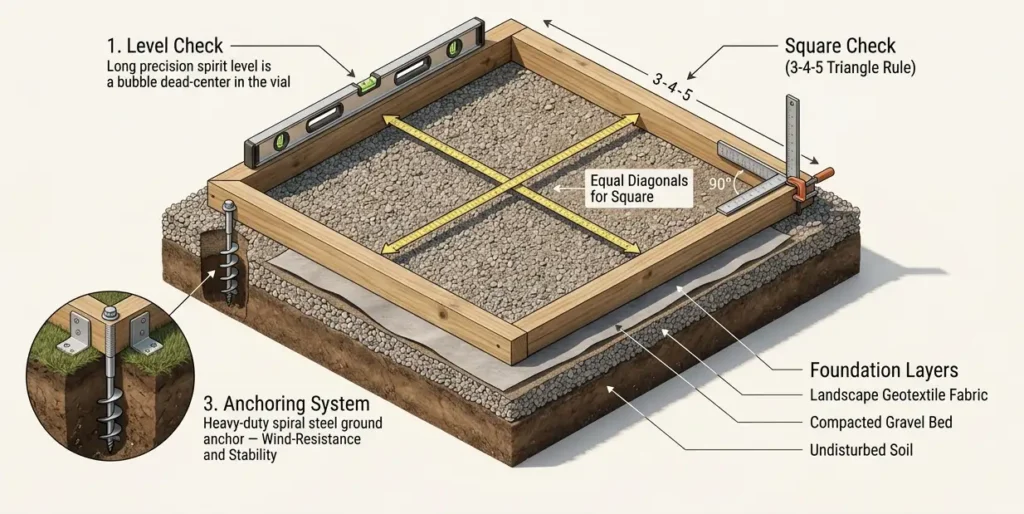
Construct the foundation according to the selected plan.
Make sure the base is level, square, stable, and properly anchored.
Accurate foundation work matters because errors at this stage can make later frame assembly much more difficult.
Step 4: Assemble the Frame
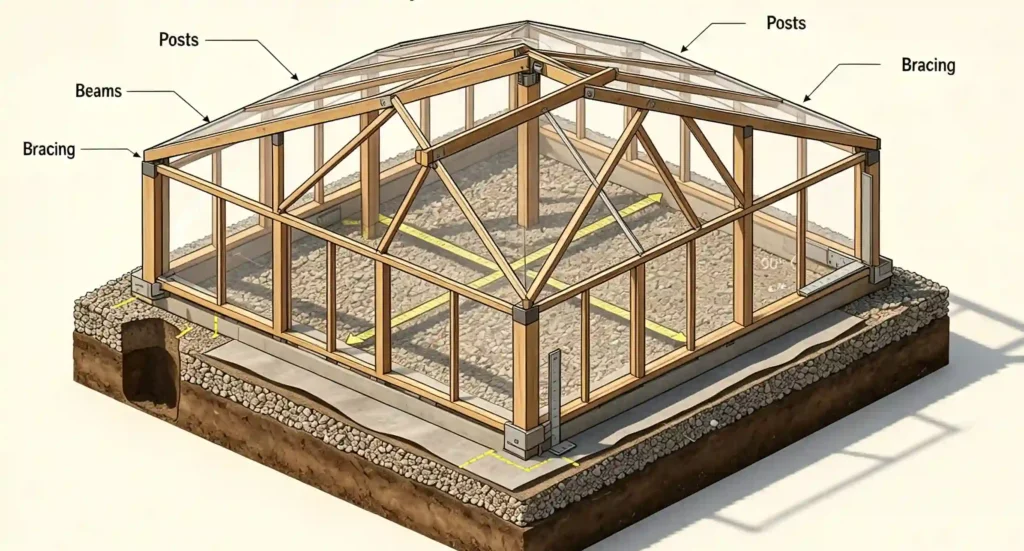
Build the walls and structural components according to the plan.
The exact construction sequence depends on the greenhouse design and frame material.
Step 5: Install Doors and Vents
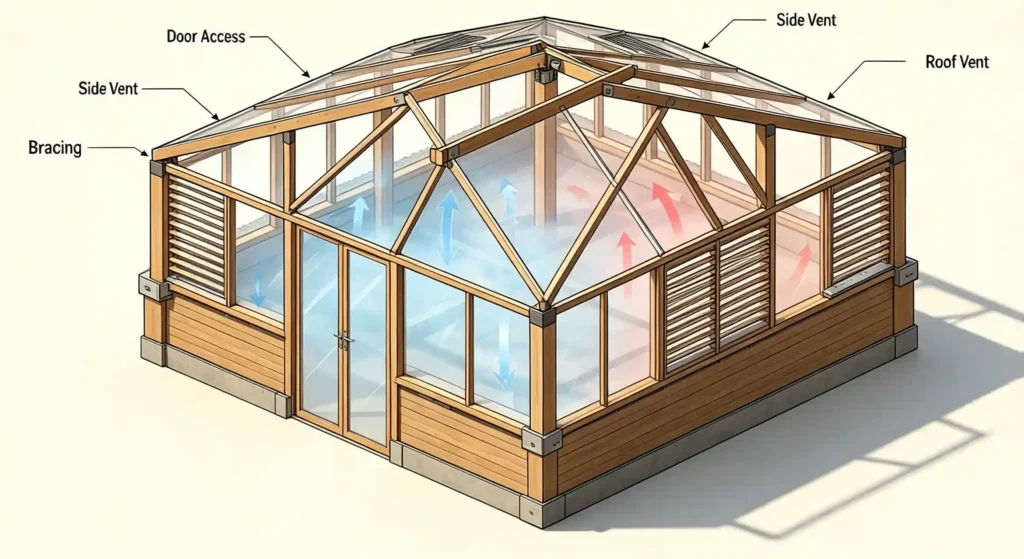
Do not treat doors and vents as finishing touches.
Their position should be considered during the frame design because they affect accessibility, air movement, temperature management, and interior layout.
A greenhouse that looks excellent but has insufficient ventilation can become difficult to manage during hot weather.
Step 6: Install the Covering
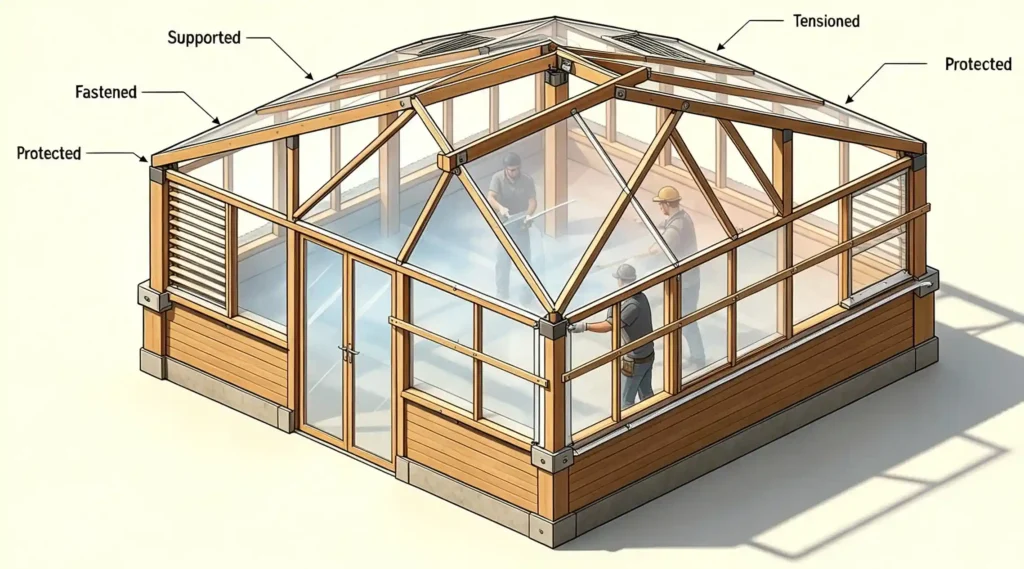
Attach the selected greenhouse covering according to the material and plan.
The covering should be:
- Properly supported
- Securely fastened
- Appropriately tensioned
- Protected from unnecessary abrasion
- Compatible with the frame
Different coverings have different installation requirements, so follow the instructions associated with the selected material rather than assuming every panel or film should be installed in the same way.
Step 7: Add Interior Growing Areas
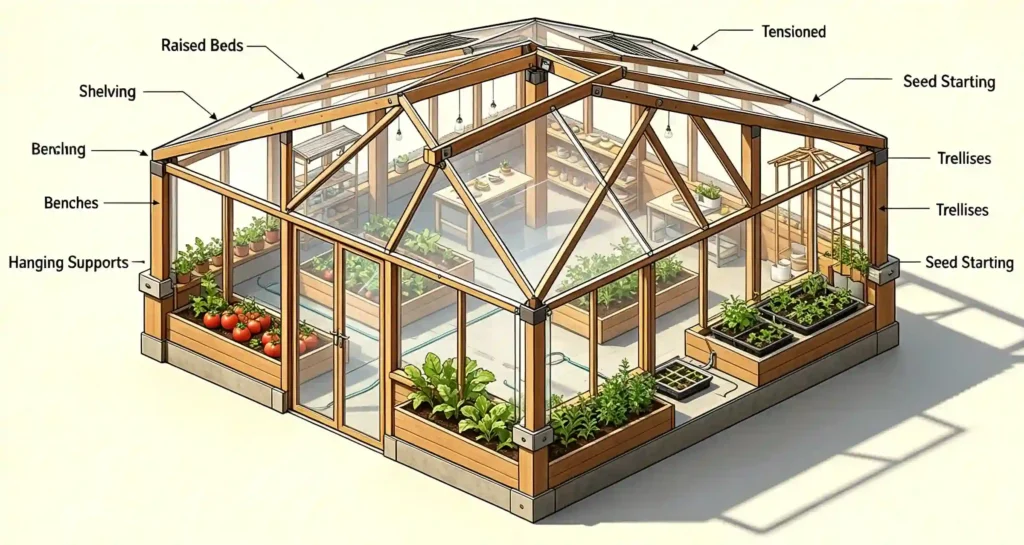
Once the structure is weather-protected, organize the interior.
Depending on your needs, this may include:
- Raised beds
- Shelving
- Benches
- Hanging supports
- Trellises
- Seed-starting areas
- Storage space
- Irrigation
Plan these elements around the plants and workflow rather than filling the greenhouse with equipment first.
Ventilation and Temperature Control
Ventilation should be included in your DIY greenhouse plans from the beginning. It helps release excess heat, manage humidity, and maintain airflow for healthy growing conditions. Natural ventilation can use doors, roof vents, and side vents, while larger or more controlled greenhouses may also use exhaust or circulation fans. [1][4]
Basic Ventilation Options
Common options include:
- Roof or side vents
- Doors or roll-up sides
- Automatic vent openers
- Exhaust or circulation fans
The key is to create a clear path for air to enter and leave. Openings at different heights can help improve natural airflow. [1]
How Much Does a DIY Greenhouse Cost?
The total cost depends on the greenhouse size, frame and covering materials, foundation, climate-control equipment, and tools you already have.
When estimating your budget, include:
- Structure: frame, covering, fasteners, door and hardware
- Foundation: base, anchors, and ground preparation
- Ventilation: vents, automatic openers, or fans
- Growing setup: shelves, benches, irrigation, and lighting
- Tools: drill, saw, level, tape measure, and safety equipment
A low-cost greenhouse is not necessarily the cheapest overall if it requires additional tools, repairs, or climate-control equipment later.
DIY Greenhouse Plans vs. Greenhouse Kits
| DIY From Scratch | Greenhouse Kit |
|---|---|
| More customization | More standardized |
| Flexible material choices | Components designed to work together |
| More planning and labor | Simpler assembly |
| Can adapt dimensions | Predetermined dimensions |
| More control over construction | Instructions and components are usually supplied |
Choose based on more than the initial price. Consider material cost, tools, labor, construction time, customization, and maintenance.
How to Make DIY Greenhouse Plans More Practical
Design the greenhouse around how you actually plan to use it.
Consider:
- Plant height and mature size
- Shelving, benches, or trellises
- Walking and working space
- Vent placement and airflow
- Possible future expansion
If you plan to reuse windows, lumber, or other salvaged materials, check their condition, dimensions, weight, and compatibility with the rest of the structure before construction.
DIY Greenhouse Maintenance
A DIY greenhouse needs occasional checks to stay functional and weather-resistant.
Inspect the structure for:
- Loose fasteners or anchors
- Damaged panels or covering
- Blocked vents
- Leaks and drainage issues
- Wood rot or corrosion
Check ventilation before hot weather and repair damaged components before they affect the rest of the structure.
Final Takeaway
DIY greenhouse plans can give you ideas for different designs, from small and compact structures to lean-to, freestanding, and hoop-house greenhouses. But choosing a plan should go beyond appearance.
Use the plan to compare:
Design → Size → Site → Materials → Foundation → Ventilation → Cost → Construction
The right DIY greenhouse plan should match what you want to grow, the space and climate where you will build it, your construction ability, and your budget.
Before buying materials, compare several greenhouse ideas and check whether the plan provides practical information such as dimensions, materials, foundation requirements, ventilation, and construction steps. A design may look suitable but still be impractical if it does not work with your site, growing needs, or available resources.
In other words, the best DIY greenhouse plan is not simply the one that looks good—it is the one you can realistically build, maintain, and use for the plants you want to grow.
FAQs
1. Is it cheaper to build your own greenhouse or buy a kit?
It depends on the design, materials, tools, labor, and level of customization. A DIY greenhouse can allow greater control over materials and dimensions, but foundation work, tools, hardware, covering, ventilation, and other accessories can increase the total project cost. See ‘DIY Greenhouse Plans vs. Greenhouse Kits’ above for the full comparison.
2. What is the easiest greenhouse to build yourself?
Simple small greenhouses, lean-to designs, and basic hoop-house structures generally involve fewer construction components than larger permanent framed greenhouses. The appropriate choice still depends on your climate, site, and intended use. See ‘DIY Greenhouse Plans by Design Type’ for details.
3. What is the best material for a DIY greenhouse?
There is no universal best material. Wood, PVC, steel, aluminum, glass, polycarbonate, and greenhouse film each have different advantages and limitations. Compare strength, durability, light transmission, cost, installation difficulty, and local weather requirements before choosing. See ‘How to Choose the Right DIY Greenhouse Materials’ for the full comparison.
4. Does a DIY greenhouse need a foundation?
Not every greenhouse requires the same type of foundation. Temporary or lightweight structures may use simpler bases and anchoring systems, while larger permanent structures may require more substantial foundations. Local conditions and building requirements should determine the appropriate approach. See ‘DIY Greenhouse Foundation and Base Options’ for details.
5. Do I need a permit to build a DIY greenhouse?
Permit requirements vary by location and project. Size, foundation, permanence, attachment to an existing building, utilities, zoning, and local building codes can all affect the requirements. Check with your local building or planning department before construction. See ‘Check Local Rules Before Building’above.
References
[1]Washington State University Extension — Greenhouse Construction and Management
[2] USDA NRCS — Community Garden Guide: Season Extension — Hoop Houses
[3] UNH Extension — How to Site a Greenhouse to Receive the Most Sun
[4] UF/IFAS Extension — Greenhouse Ventilation

Outdoor ideas, buying guidance, and category inspiration for shoppers comparing official Outsunny products on Aosom.